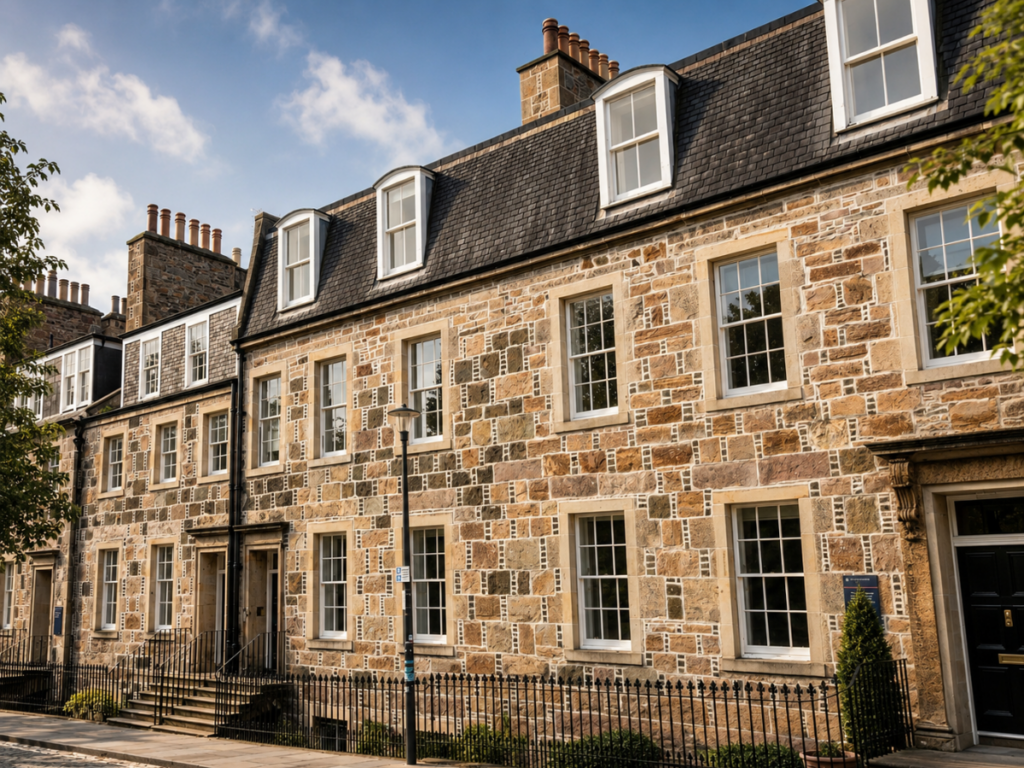
Architecture has always been shaped by proportion long before it was defined by technology. Materials evolve, construction methods improve and building regulations continue to develop, yet the relationship between a building and its windows remains remarkably constant. Across Britain, that relationship is particularly evident. From Georgian terraces in Bath and Bloomsbury to Victorian townhouses in London, Edwardian villas in the Home Counties and stone cottages scattered throughout the Cotswolds, windows are among the most recognisable elements of the built environment. They establish rhythm, determine scale and create the visual order that allows a façade to feel balanced and complete.
While modern glazing systems have transformed thermal performance and comfort, they have not altered the architectural principles upon which these buildings were conceived. A successful replacement window is rarely defined by its specification alone. It succeeds because it preserves the original dialogue between solid wall and glazed opening, between craftsmanship and structure, and between the building and the streetscape in which it belongs. This explains why timber continues to occupy such a distinctive position within British architecture. It is not simply a traditional material that has survived changing fashions. It remains the benchmark against which replacement joinery is judged because it possesses qualities that extend beyond measurable performance. Timber allows architectural intentions to be preserved with a level of refinement that few alternative materials can consistently achieve.
A material woven into architectural identity
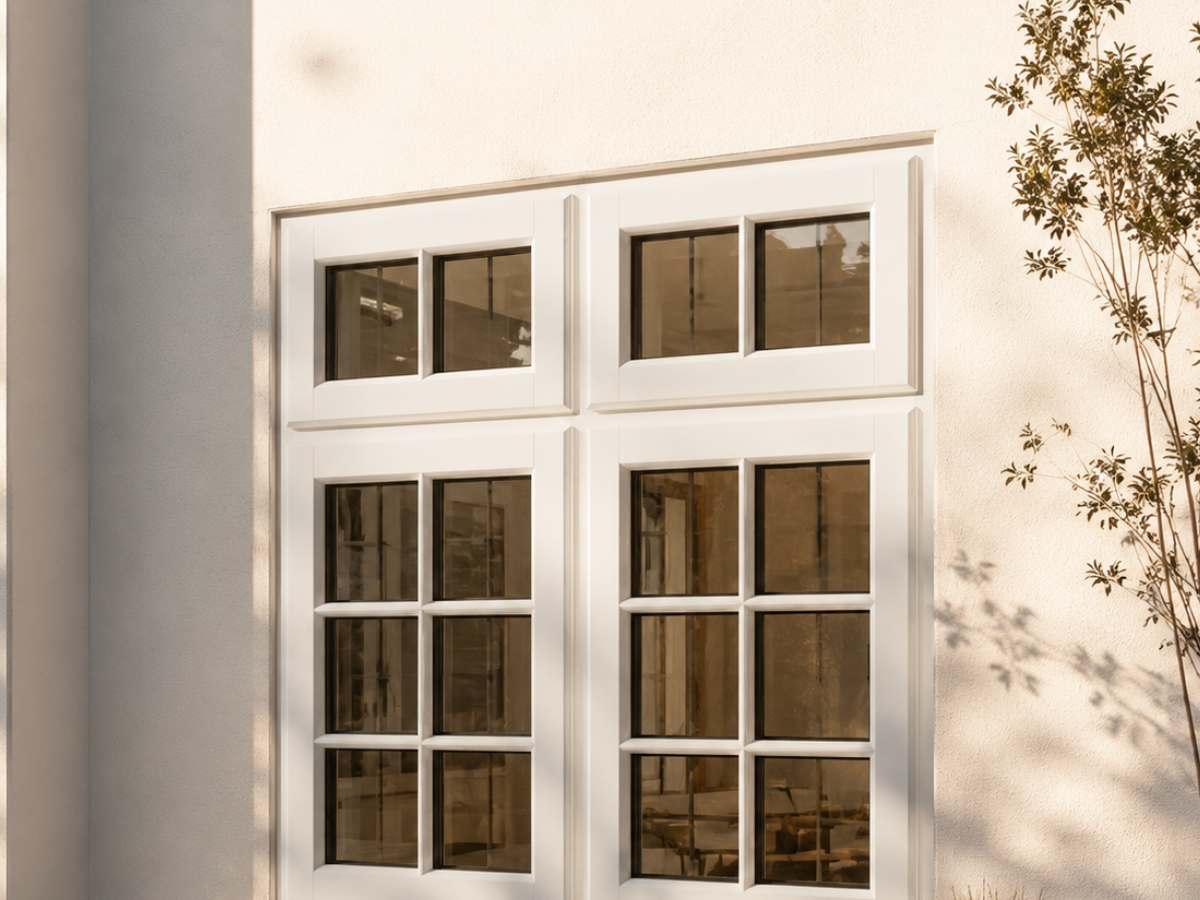
The story of timber windows is inseparable from the story of domestic architecture itself. Long before industrial manufacturing standardised construction products, windows were crafted individually by skilled joiners. Their dimensions reflected the proportions of each building, while mouldings, glazing bars and joinery details evolved alongside changing architectural styles. During the Georgian period, classical ideals of harmony and symmetry influenced almost every aspect of residential design. Streets were conceived as carefully ordered compositions rather than collections of individual houses. Windows became fundamental to this disciplined architectural language. Their vertical emphasis, restrained detailing and remarkably slender glazing bars produced façades that remain among the most admired in Britain today. The development of cylinder glass and later crown glass imposed technical limitations on pane size, leading to the elegant grid patterns now associated with Georgian sash windows. What originated as a practical necessity ultimately became an enduring architectural characteristic. Even after larger sheets of glass became commercially available during the nineteenth century, the disciplined proportions established during the Georgian era continued to influence British architecture. Victorian architecture introduced greater diversity.
Advances in manufacturing expanded the possibilities available to architects and builders, allowing larger glazed areas, decorative horns, more elaborate bay windows and increasingly expressive façades. Yet despite these stylistic changes, timber remained the defining material. It offered sufficient strength to support larger openings while allowing the detailed mouldings that characterised Victorian craftsmanship.n Edwardian architecture subsequently introduced a lighter, less formal interpretation of domestic design. Houses became more open, gardens more integrated with interiors and windows noticeably larger. Timber again adapted without losing its architectural integrity. New proportions emerged, yet the material continued to accommodate subtle detailing and carefully balanced elevations. Across each of these periods, one principle remained remarkably consistent. Windows were never isolated building components. They were conceived as integral architectural elements whose dimensions, profiles and detailing influenced the appearance of the entire building.
Why proportion matters more than appearance
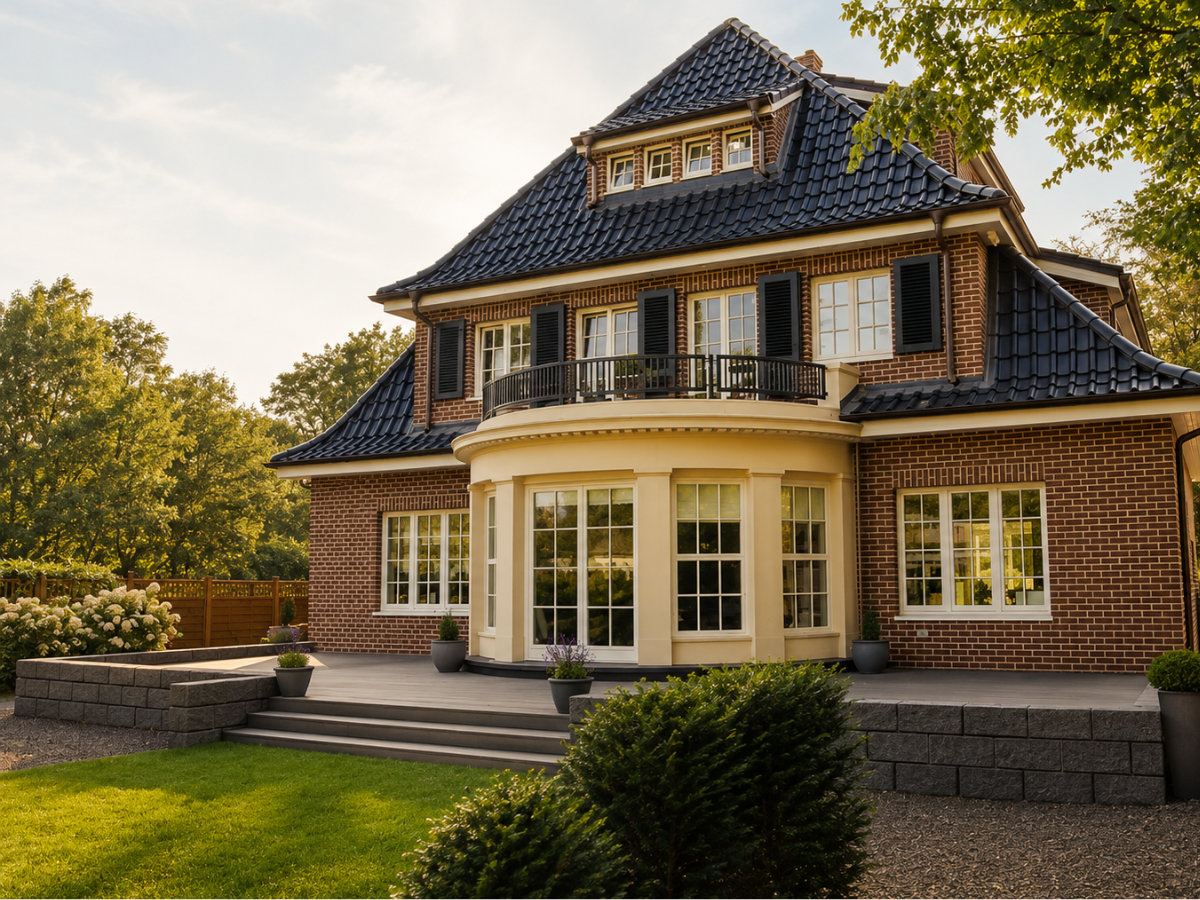
Architectural conservation often concentrates on visible details, yet the success of replacement windows depends far more upon proportion than decoration. The eye instinctively recognises balance before it notices ornament. Frame thickness, glazing bar dimensions, meeting rails, mullions and transoms all contribute to the perceived weight of a window. Even relatively minor alterations can change the visual relationship between masonry and glazing. A frame that is only marginally wider may reduce the apparent size of the glass sufficiently to make an elevation feel heavier. Glazing bars that are slightly misplaced can interrupt the rhythm established across an entire terrace. These subtleties explain why two windows manufactured from different materials but apparently similar dimensions often produce dramatically different architectural results.
Timber possesses an inherent advantage because it combines structural strength with relatively slender sections. Joinery can therefore reproduce delicate sightlines while maintaining stability. This ability becomes particularly valuable when working within historic contexts, where preserving original proportions is often considerably more important than replicating decorative features. Experienced conservation architects rarely evaluate replacement windows by asking whether they resemble the originals in a superficial sense. Instead, they examine how the profiles interact with light, shadow and surrounding masonry. They consider how reflections appear across the façade throughout the day and how the meeting rail aligns with neighbouring properties. Such observations may appear subtle, yet collectively they determine whether replacement joinery feels genuinely appropriate. Architecture succeeds through accumulated precision rather than isolated visual gestures.
The architectural discipline behind British sash windows
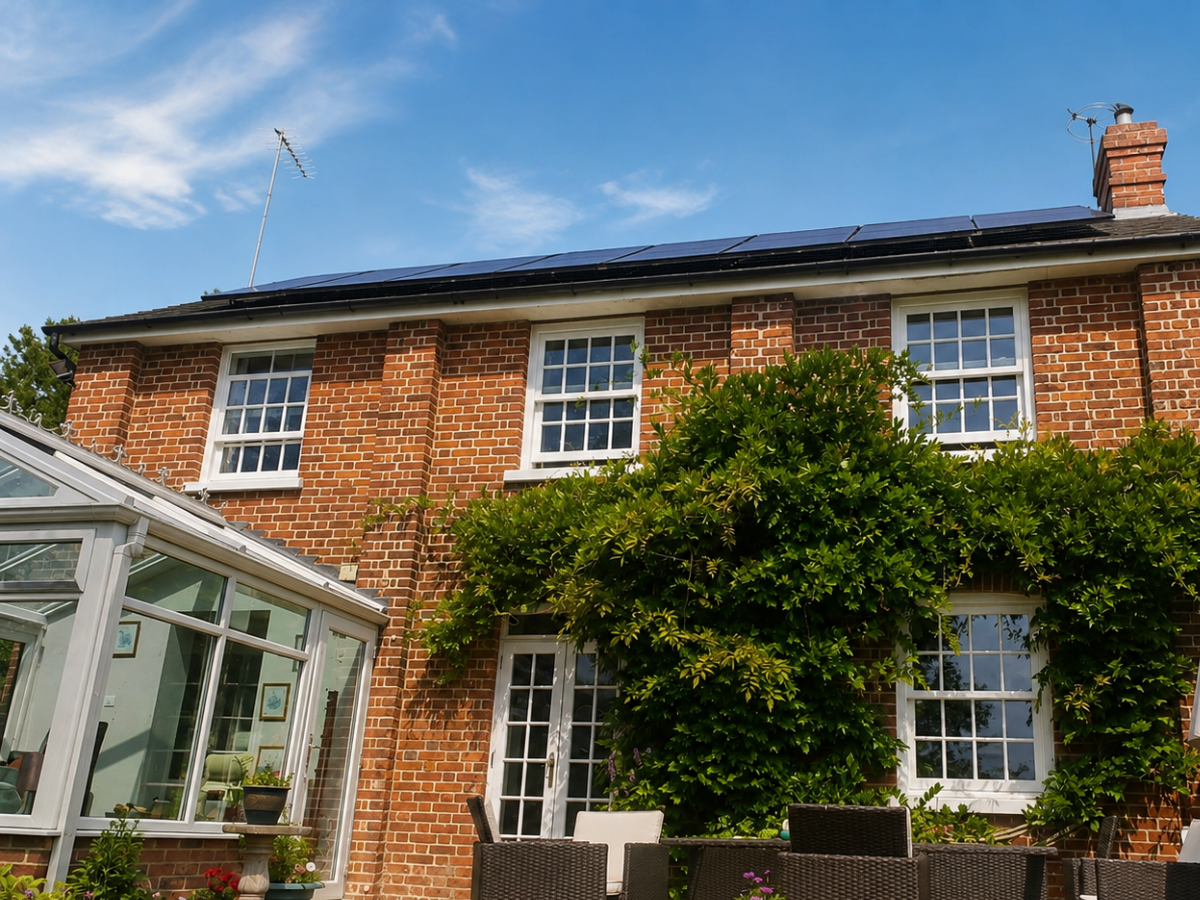
Few architectural elements are more closely associated with Britain than the vertically sliding sash window. Although widely imitated elsewhere, its development reflects particular social, technical and architectural conditions unique to Britain. Contrary to popular perception, sash windows were never simply an attractive method of introducing daylight. Their design addressed practical concerns relating to ventilation, urban density and increasingly sophisticated domestic planning. The ability to open both upper and lower sashes created efficient natural airflow, particularly valuable within tightly arranged Georgian terraces. Equally significant was their contribution to architectural order. Vertical sliding mechanisms allowed windows to sit flush within carefully composed elevations without projecting casements disrupting symmetrical façades. The resulting appearance conveyed restraint, elegance and permanence.
The refinement of traditional sash windows lies not in decorative excess but in extraordinary precision. Meeting rails align consistently across entire terraces. Glazing bars correspond with neighbouring houses. Frame depths create carefully judged shadows that contribute to the perceived depth of the façade. These characteristics cannot be reduced to stylistic references alone. They depend upon geometry, craftsmanship and an understanding of architectural composition developed over centuries. Contemporary timber sash windows continue this tradition because they allow these relationships to be recreated accurately while incorporating modern glazing technology, weather seals and discreet security improvements. The objective is not nostalgia. It is continuity.
Timber as an architectural material rather than a product
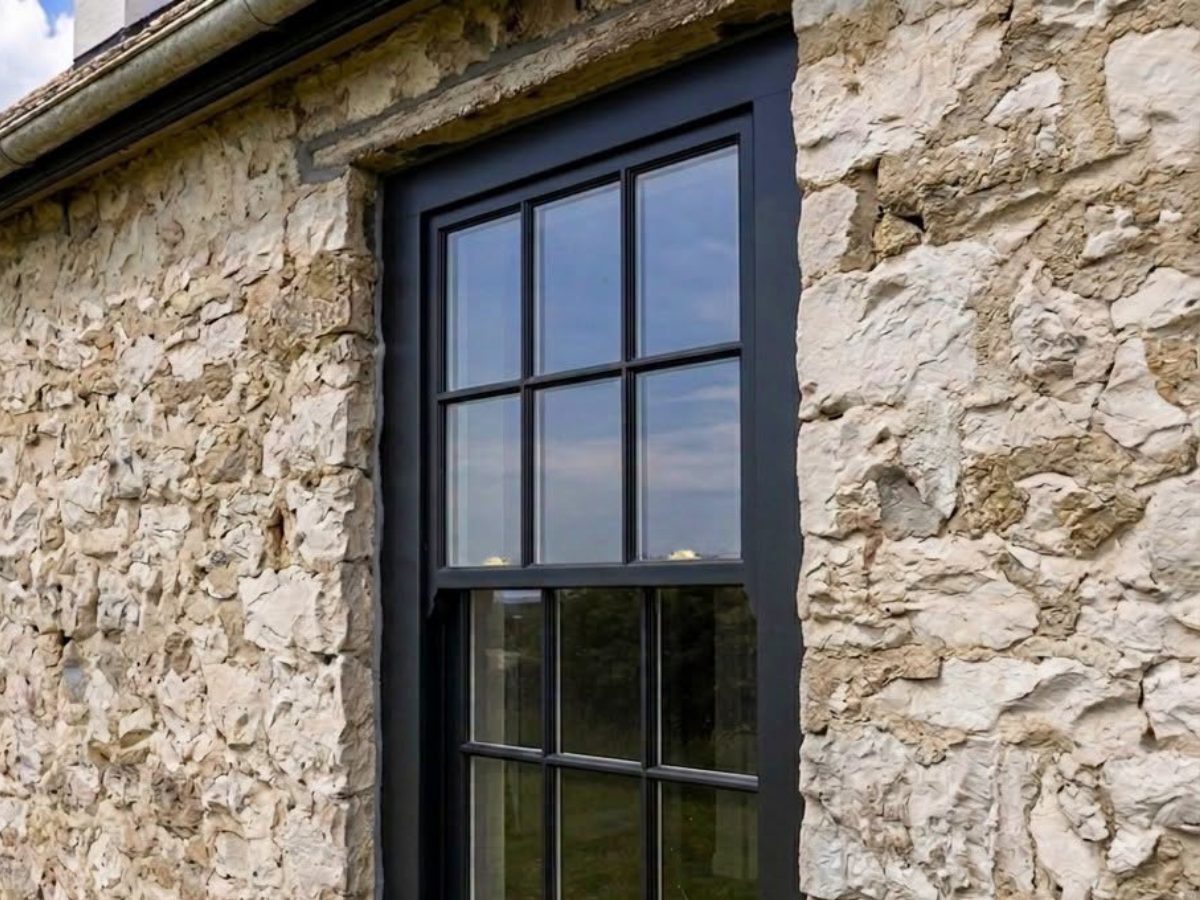
Modern construction frequently treats windows as manufactured components selected according to performance data. U-values, acoustic ratings and security classifications undoubtedly matter, yet architecture cannot be reduced entirely to measurable criteria. Timber occupies a different position because it functions simultaneously as structure, finish and architectural expression. Unlike applied surface materials, the character of timber derives from the material itself. Grain direction, density and natural variation produce subtle visual depth that changes according to light conditions throughout the day.
This quality has long appealed to British architects. Rather than presenting an entirely uniform surface, painted timber reveals slight variations at mouldings, joints and edges. These characteristics soften façades without diminishing their precision. In conservation projects, this becomes particularly valuable. Historic buildings rarely possess perfect geometry. Brickwork settles, stone erodes and timber structures move imperceptibly over decades. Bespoke timber joinery accommodates these irregularities with considerably greater sensitivity than rigid standardised systems designed around manufacturing efficiency rather than architectural compatibility. Consequently, timber should not be regarded merely as one material among several available options. Within British architecture it occupies a distinct architectural role, shaped by centuries of craftsmanship, evolving construction techniques and accumulated knowledge.
Streetscapes built upon repetition
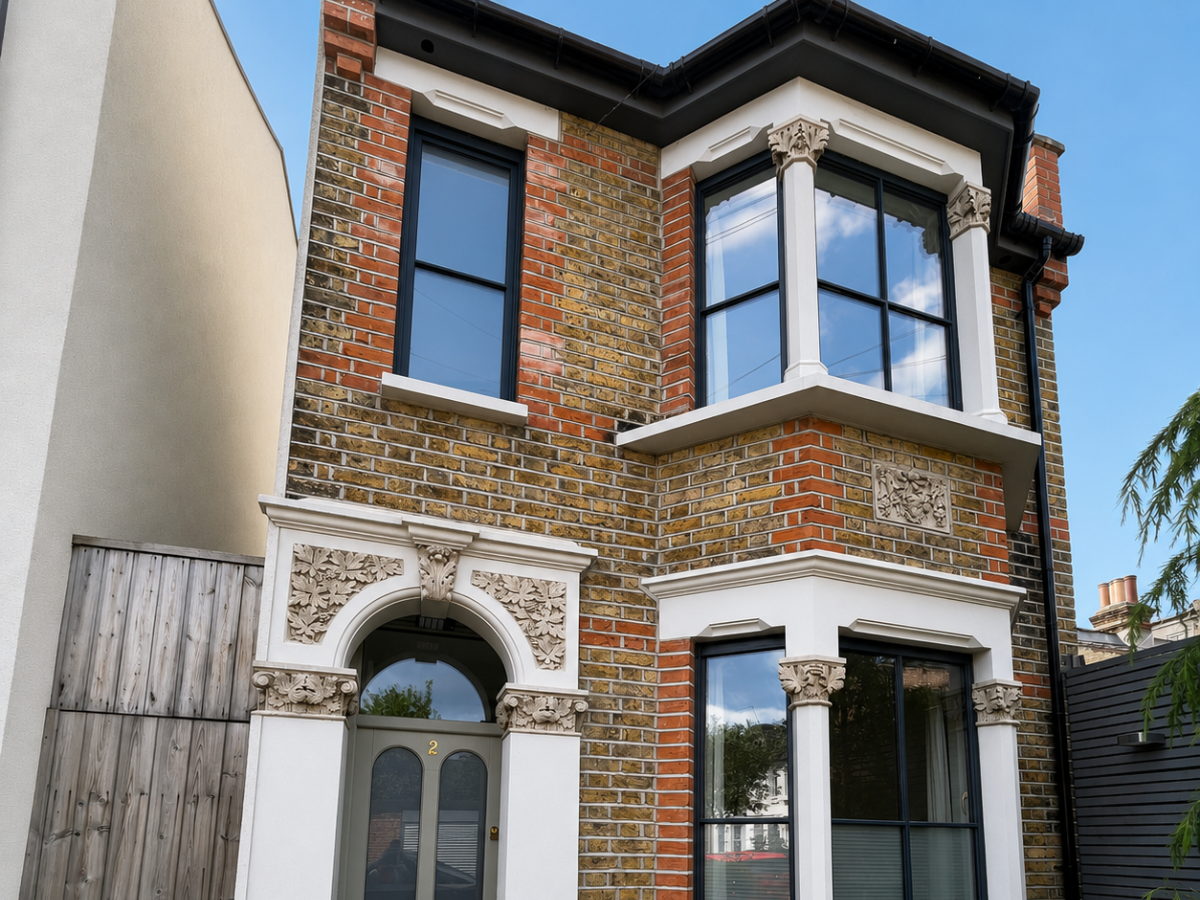
Individual buildings rarely define Britain’s architectural identity in isolation. Much of the country’s character derives from coherent streets rather than singular landmarks. Rows of Georgian terraces, Victorian crescents and Edwardian avenues depend upon repetition. Architectural quality emerges through consistency of proportion rather than elaborate decoration. Windows therefore become the principal elements binding individual properties into unified compositions. This explains why apparently modest alterations sometimes produce disproportionately significant visual consequences. Replacing original timber windows with heavier sections, different glazing patterns or altered opening arrangements affects more than one property. It interrupts the architectural rhythm extending across neighbouring buildings.
Planning authorities frequently recognise this relationship, particularly within conservation areas where preserving collective character forms part of broader urban policy. The objective extends beyond protecting isolated historic features. It concerns maintaining the visual coherence that gives entire neighbourhoods their distinctive identity. Architects working within these contexts therefore approach replacement windows with considerable care. Successful projects rarely attempt to introduce contemporary interpretations where architectural continuity provides greater value. Instead, they seek precision, restraint and respect for the established language of the existing streetscape. Timber remains uniquely capable of supporting this approach because it accommodates subtle differences between individual openings while preserving consistent external proportions.
Beyond conservation
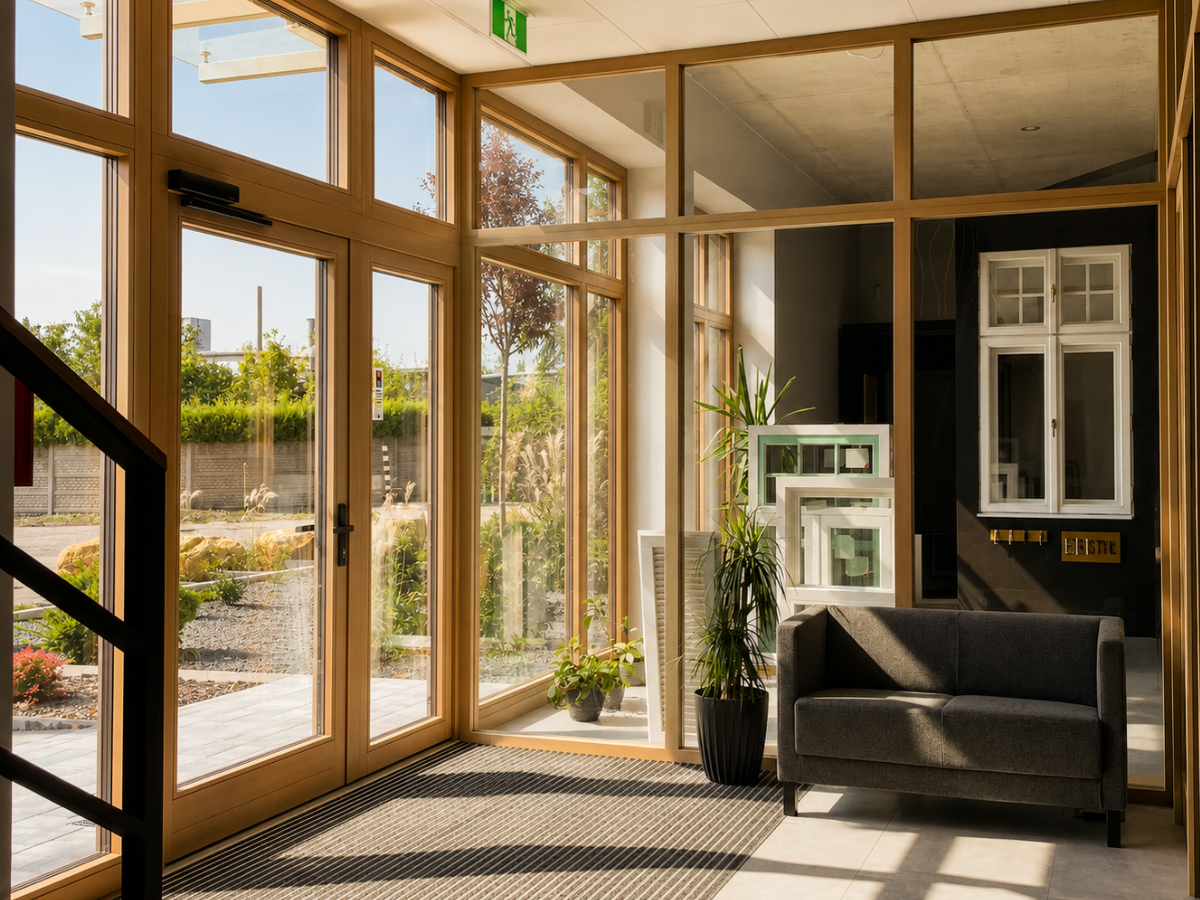
Although timber windows are closely associated with historic architecture, their relevance extends well beyond restoration projects. Contemporary British architecture increasingly demonstrates that natural materials possess enduring architectural value independent of historical references. Across rural residences, coastal houses and carefully detailed urban developments, architects frequently specify timber not because it recalls the past but because it introduces warmth, depth and material honesty into otherwise restrained compositions. Minimalist architecture often relies upon a limited palette of materials. Concrete, limestone, brick, steel and glass each contribute distinct visual characteristics. Timber provides a complementary counterpoint, softening compositions without reducing their clarity.
The material performs particularly well where large glazed openings connect interiors with landscapes. Rather than appearing as technical framing systems, timber windows become finely crafted architectural elements capable of ageing gracefully alongside natural surroundings. This contemporary appreciation reflects an important shift. Timber is no longer specified solely because tradition requires it. Increasingly, it is chosen because it continues to satisfy architectural ambitions that remain remarkably consistent despite changing design movements. Good architecture has always valued proportion, permanence and craftsmanship. Timber continues to support each of those qualities with a quiet confidence that has defined British buildings for generations.