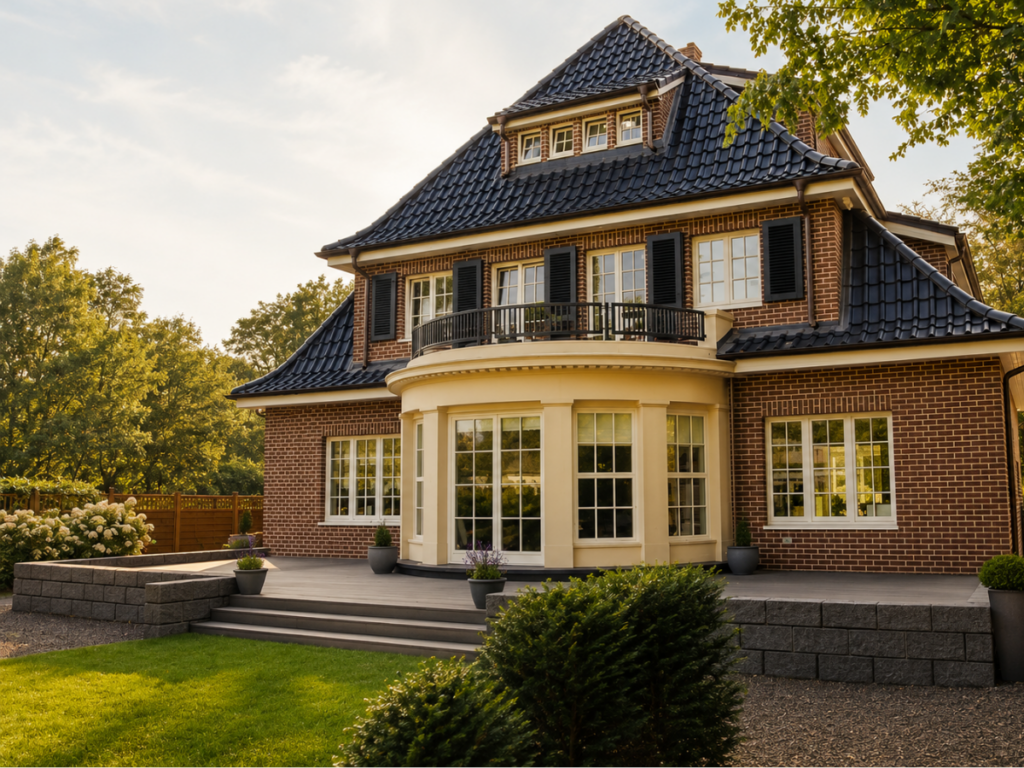
The value of a building is rarely determined by a single architectural gesture. It emerges through the cumulative quality of hundreds of individual decisions, many of which pass unnoticed by anyone except the architect, craftsperson or owner who understands how carefully the building has been assembled. Windows belong to that category of decisions. They occupy a substantial proportion of the building envelope, define the relationship between interior and exterior, influence daylight, comfort and energy performance, and establish the visual rhythm that gives an elevation its architectural coherence.
Yet discussions surrounding replacement windows often begin and end with the initial purchase price. Product comparisons are reduced to specifications, glazing configurations or thermal values, while the wider contribution of joinery to the life of a building receives far less attention. Such an approach may be appropriate for short-term construction budgets, but it rarely reflects the priorities of architects working on carefully considered residential projects or owners investing in properties intended to last for generations. Across Britain’s premium housing market, windows are increasingly understood as permanent architectural assets rather than interchangeable building components. Their contribution extends beyond measurable performance. They shape the identity of a house, influence maintenance over decades and often determine how successfully a refurbishment preserves both the character and market value of the property. This distinction becomes particularly evident in houses where architecture is expected to mature rather than simply age. Materials are chosen not because they remain unchanged, but because they acquire character through use. Timber belongs to that category. It responds to light differently throughout the day, develops subtle depth within painted finishes and continues to convey craftsmanship long after construction has been completed.
Looking Beyond Capital Cost
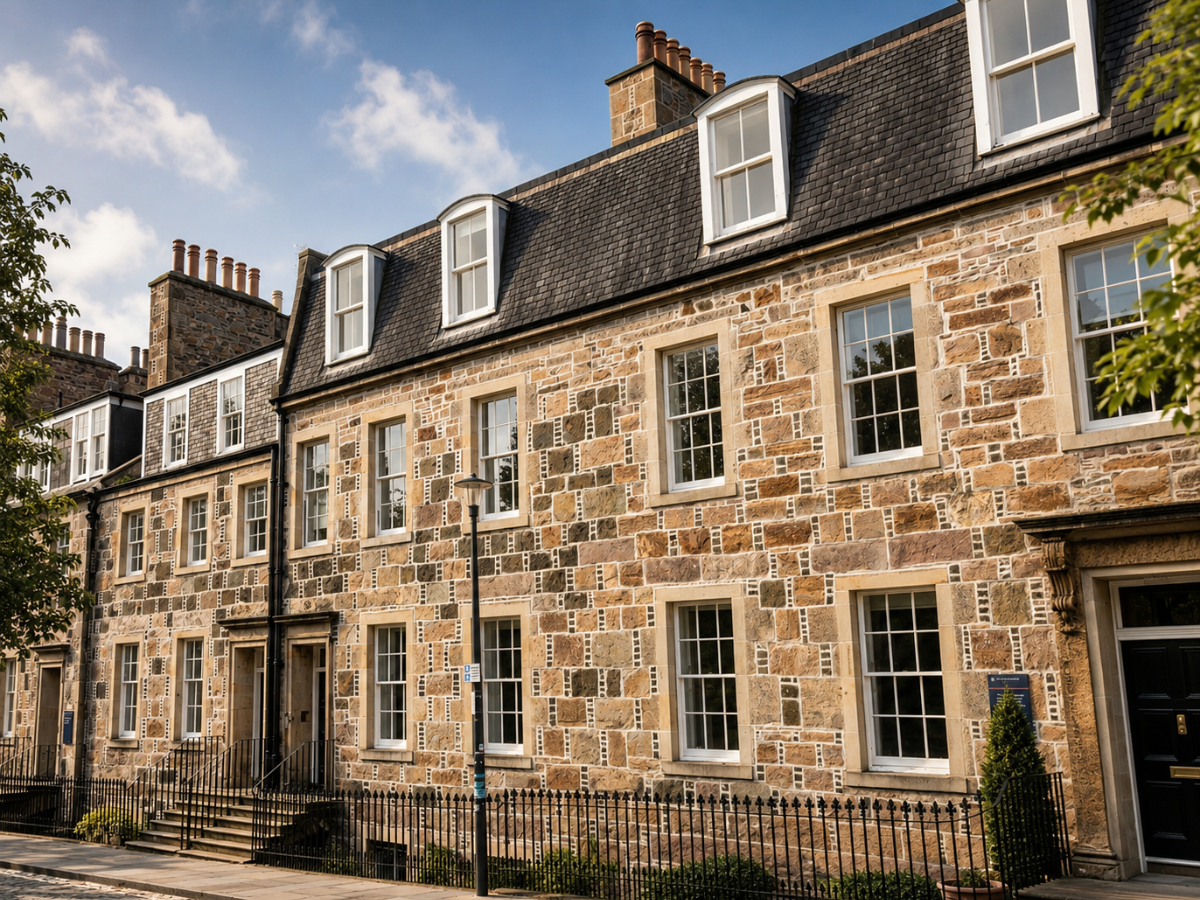
Construction economics frequently distinguish between capital expenditure and operational expenditure. Architects, surveyors and asset managers increasingly adopt a broader perspective by considering whole-life cost, recognising that the lowest purchase price rarely represents the lowest overall investment. Windows illustrate this principle particularly well. The initial quotation accounts for only one stage within a lifecycle that may extend over several decades. Maintenance requirements, repairability, replacement cycles, operational performance and the effect on property value ultimately determine whether an apparently economical decision remains financially sound. Premium timber windows are rarely selected because they reduce the construction budget.
They are specified because they continue to deliver value long after installation. That value may appear in different forms. For one client it may be the preservation of architectural integrity within a listed townhouse. For another, it may lie in reducing future replacement work within a newly built country residence. Increasingly, it also reflects a broader understanding of sustainability, where longevity carries greater environmental value than repeated replacement. Buildings that remain desirable for generations share one common characteristic: their principal materials were never chosen solely on the basis of immediate economy. Natural stone, slate, oak flooring and handmade brick all require greater initial investment than many alternatives. Their long-term appeal arises because they retain both performance and architectural presence. Timber windows belong within the same category.
Architecture Rewards Permanence
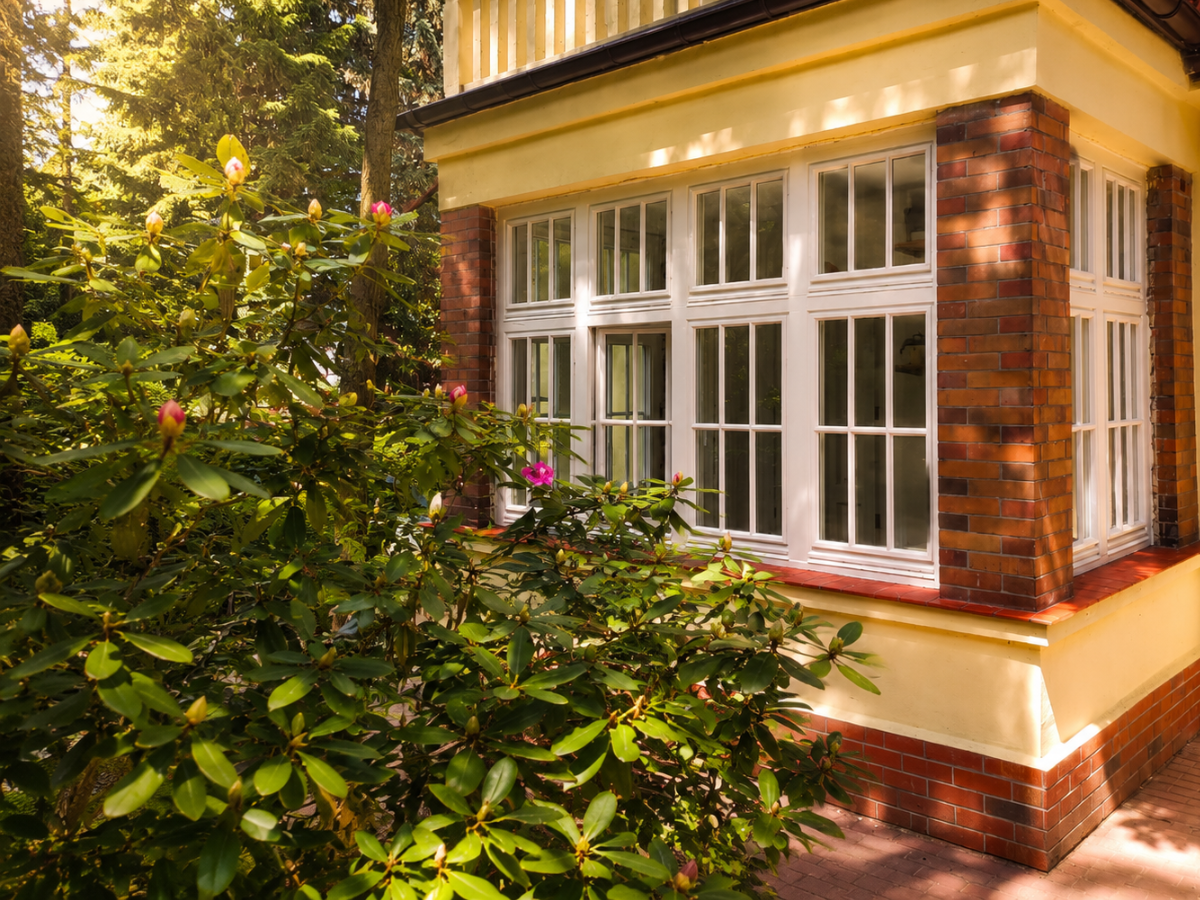
There is a quiet confidence in buildings designed with permanence in mind. Their proportions avoid passing fashions, materials weather with dignity and construction details anticipate decades of use rather than the duration of a warranty period. British domestic architecture offers numerous examples. Georgian houses continue to attract buyers not because they represent a historical curiosity, but because their underlying architectural principles remain remarkably successful. Victorian townhouses adapt readily to contemporary living despite being constructed more than a century ago. Edwardian villas continue to command strong demand because generous proportions, abundant daylight and carefully composed elevations remain relevant regardless of changing interior design trends. Original timber joinery often survives within these buildings, sometimes after careful repair, sometimes following sensitive replacement. Its continued presence reflects a broader philosophy of construction in which components were expected to be maintained rather than discarded. This approach has regained relevance within contemporary architecture.
Growing awareness of embodied carbon, material durability and resource efficiency has encouraged designers to reconsider repairable construction. Buildings assembled from replaceable components increasingly sit alongside projects intended to remain adaptable throughout extended service lives. Timber aligns naturally with this way of thinking. Unlike disposable materials designed around predetermined replacement cycles, well-manufactured timber joinery can evolve with the building itself. Surface finishes may be renewed, glazing upgraded, hardware replaced and individual elements repaired without sacrificing the complete window. Architecturally, this continuity carries equal value. Mature buildings rarely benefit from wholesale substitution. They benefit from thoughtful stewardship.
Craftsmanship as Measurable Quality
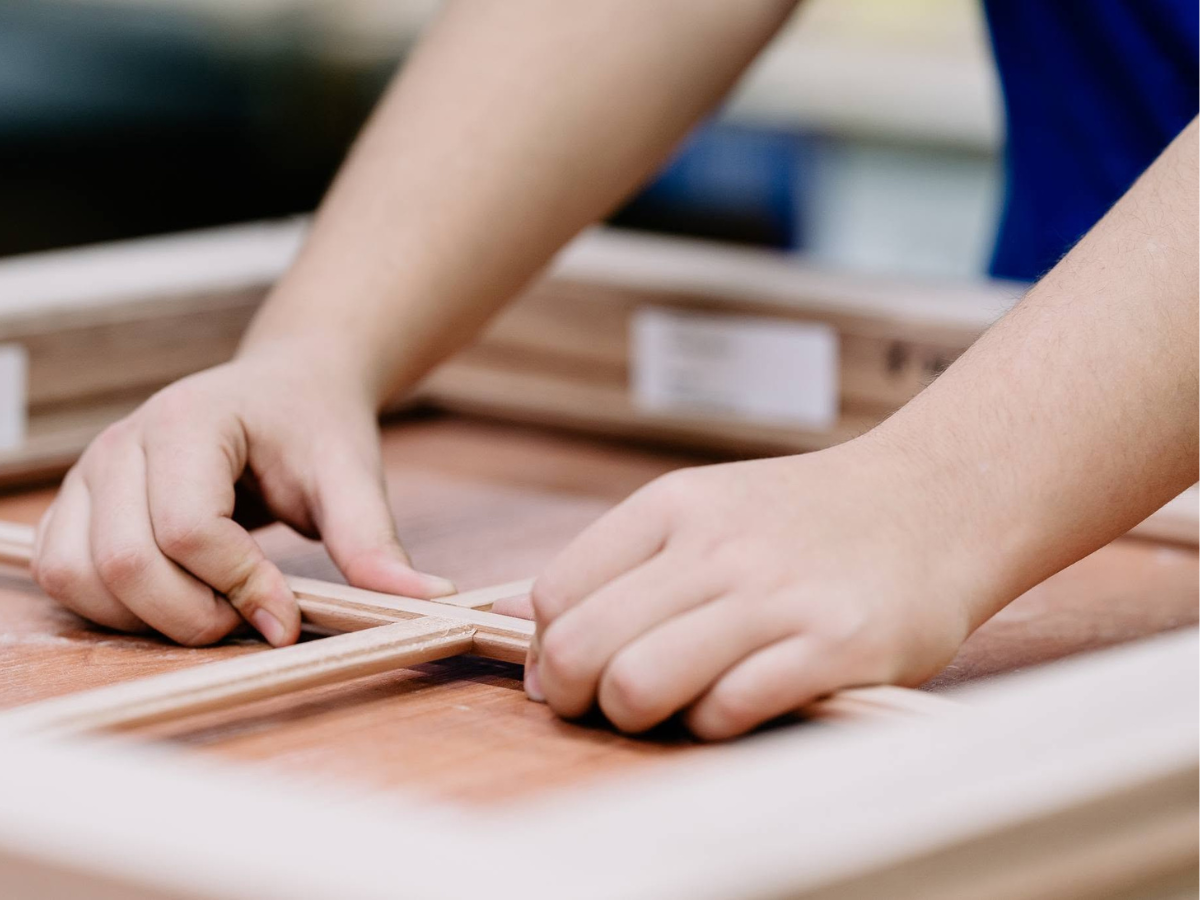
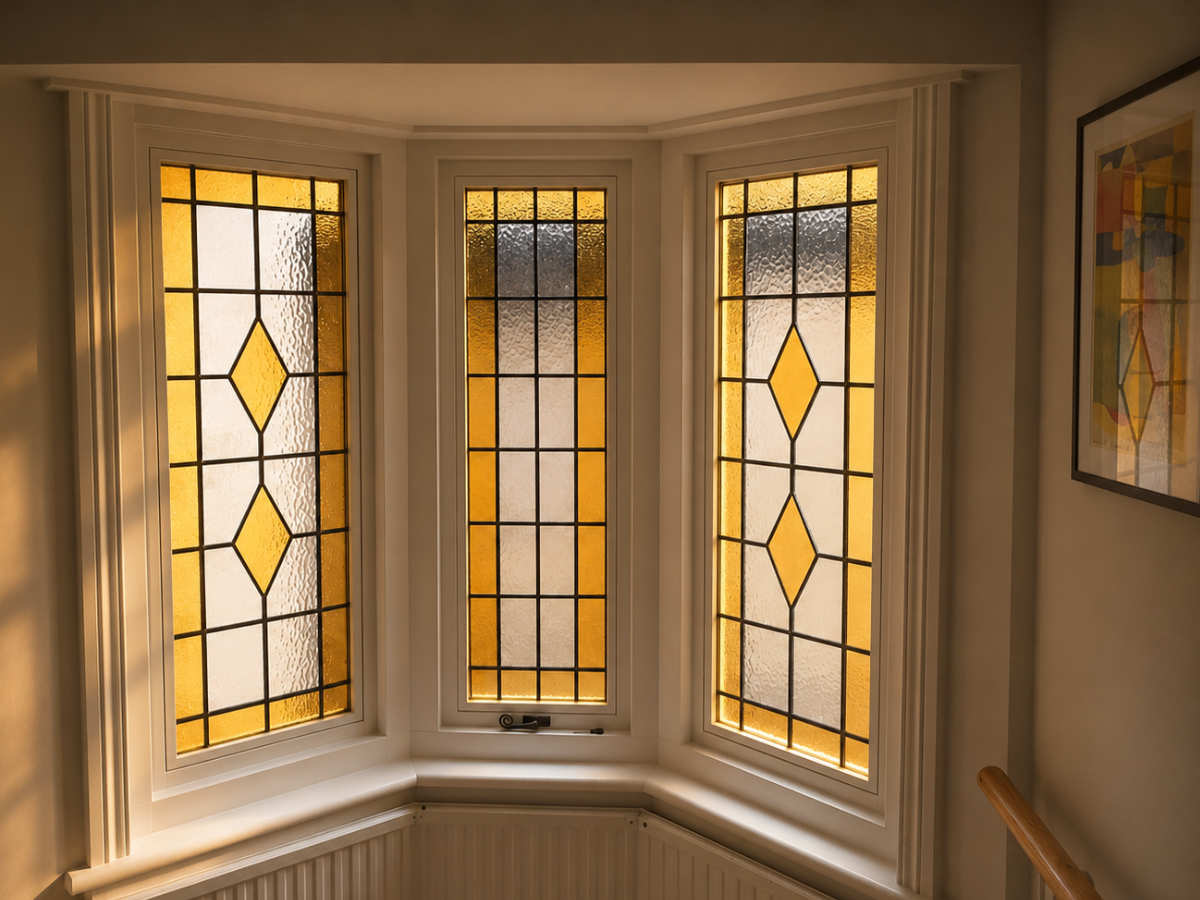
Craftsmanship is often discussed in emotional rather than technical terms. It evokes images of traditional workshops, skilled hands and inherited techniques. While these associations contain an element of truth, contemporary joinery relies equally upon engineering precision, controlled manufacturing and rigorous quality management. Premium timber windows represent the meeting point between craft and technology rather than the triumph of one over the other. Material selection provides the foundation. Engineered timber sections offer dimensional stability that solid timber alone cannot consistently achieve. Moisture content is carefully controlled before machining begins. Grain orientation, lamination methods and adhesive systems each influence the structural behaviour of the finished frame. Precision machining follows. Modern CNC technology enables exceptionally accurate production while preserving profile details originally developed through traditional joinery.
Fine mouldings, slender glazing bars and complex frame geometries can be reproduced consistently across projects comprising hundreds of individual windows. Surface preparation receives comparable attention. Protective coating systems function as complete assemblies rather than isolated paint finishes. Primers, intermediate coats and final finishes work together to regulate moisture movement while resisting ultraviolet degradation and environmental exposure. None of these processes diminish craftsmanship. Instead, they extend it. The role of skilled makers has evolved from overcoming manufacturing limitations to controlling quality at every stage of production. Precision remains the defining objective, although the tools available have changed considerably. For architects, this consistency provides confidence that technical drawings can be translated accurately into finished joinery without compromising design intent.
Bespoke Manufacture Remains Indispensable
No two historic buildings behave in exactly the same way. Brickwork settles unevenly. Stone façades reveal slight dimensional variations. Timber structures accommodate movement accumulated over decades. Window openings that appear symmetrical from street level often differ by several millimetres when surveyed individually. Standardised manufacturing struggles to accommodate these conditions. Bespoke timber windows begin with the building rather than the production line. Survey information informs each individual frame, allowing dimensions, profiles and installation tolerances to respond directly to existing conditions. This approach reduces intervention within surrounding masonry while preserving architectural relationships established by the original construction.
The benefits extend beyond conservation work. Contemporary houses increasingly incorporate complex geometries, large glazed openings and carefully detailed junctions between different materials. Bespoke manufacture enables window design to respond precisely to these architectural ambitions instead of forcing design decisions around fixed product limitations. Architects value this flexibility because it preserves design integrity from concept through completion. Owners appreciate something rather different. Their investment results in windows that appear naturally integrated with the building rather than selected from a catalogue of predetermined dimensions. The distinction may seem subtle. Architecturally, it rarely is.
Quality That Cannot Be Summarised by Specification
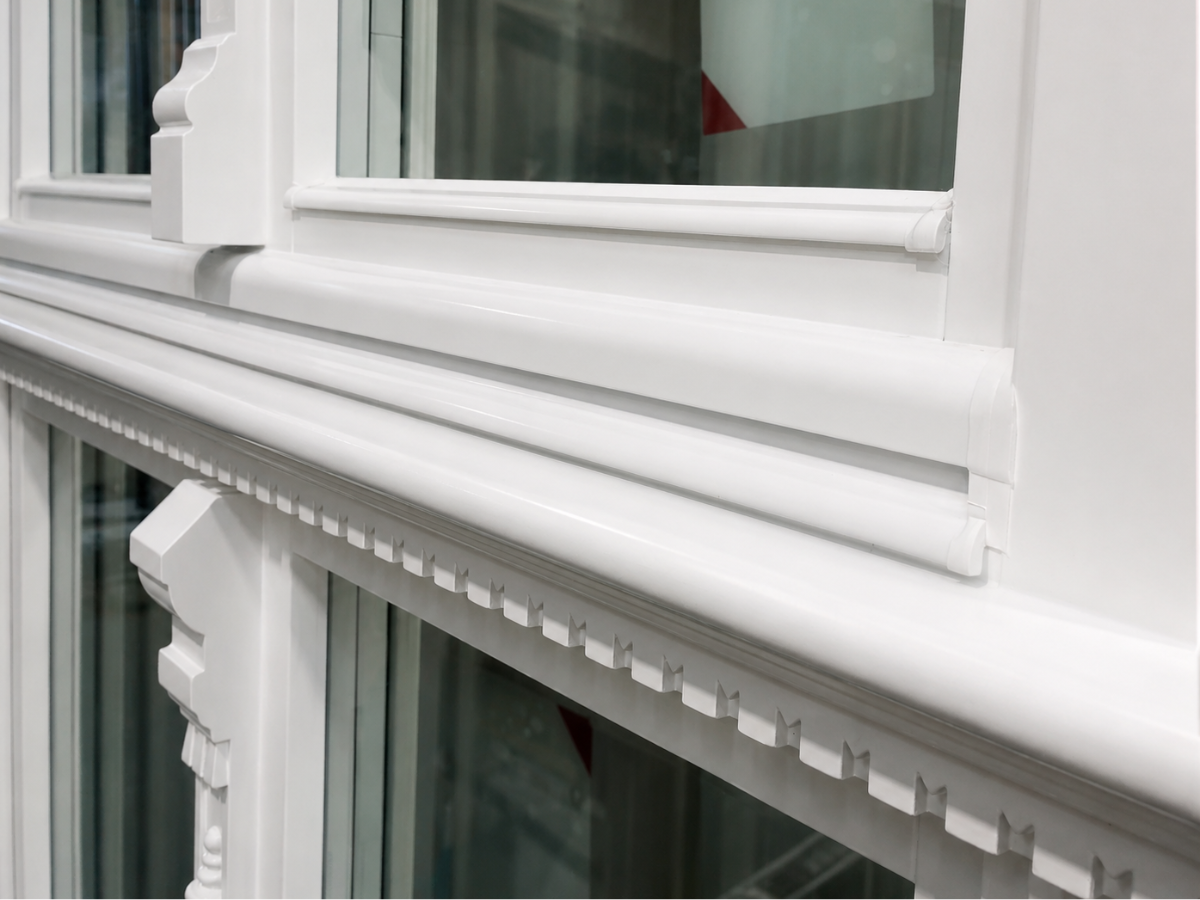
Technical data remains essential within contemporary construction. U-values, air permeability, acoustic ratings and security classifications provide objective measures that support informed decision-making. They do not, by themselves, describe quality. Two windows may satisfy identical performance standards while producing entirely different architectural outcomes. Profile refinement influences how light enters a room, while meeting rail proportions determine visual balance across a façade. Paint depth affects how surfaces respond to changing daylight, while ironmongery contributes to the tactile experience of daily use. Opening resistance, closing action and acoustic response each shape the occupant’s perception long after installation has been completed. These qualities rarely appear within product datasheets. They become evident only through careful observation and prolonged use.
Premium residential architecture depends upon precisely these characteristics. Clients commissioning bespoke homes seldom evaluate materials solely through measurable performance. They recognise qualities that emerge through daily experience: the weight of a solid timber sash, the precise engagement of carefully engineered hardware, the quiet operation of accurately balanced joinery and the visual richness created by finely detailed painted timber. Such experiences resist simple quantification. Their absence, by contrast, is immediately apparent.
Property Value Extends Beyond Floor Area
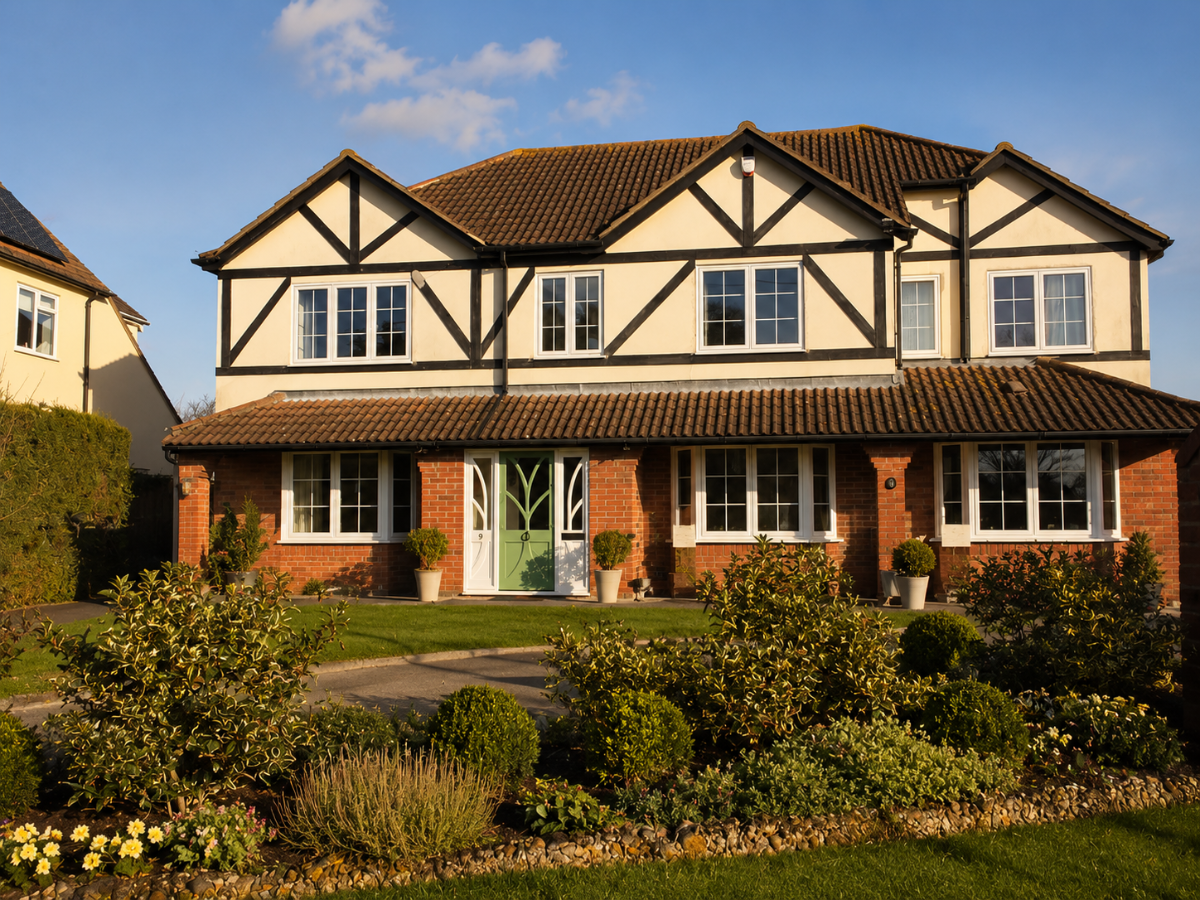
Residential property values are commonly discussed in terms of location, size and specification. Architectural quality exerts a quieter yet equally persistent influence. Buyers within the premium housing market increasingly distinguish between refurbishment and genuine restoration. They recognise authentic detailing, notice inappropriate replacement materials and understand when architectural decisions have respected the original character of a building.
Windows frequently become one of the clearest indicators of that distinction. A carefully restored façade communicates investment in the building as a whole. It suggests that decisions have been guided by architectural understanding rather than immediate economy. Estate agents specialising in period property regularly describe original features as assets rather than decorative curiosities. Cornices, staircases, fireplaces and traditional joinery contribute collectively to the perceived authenticity of a house. Replacement timber windows that preserve these characteristics reinforce that perception. The objective is not imitation for its own sake. It is continuity.
Architectural Value Lies in Coherence
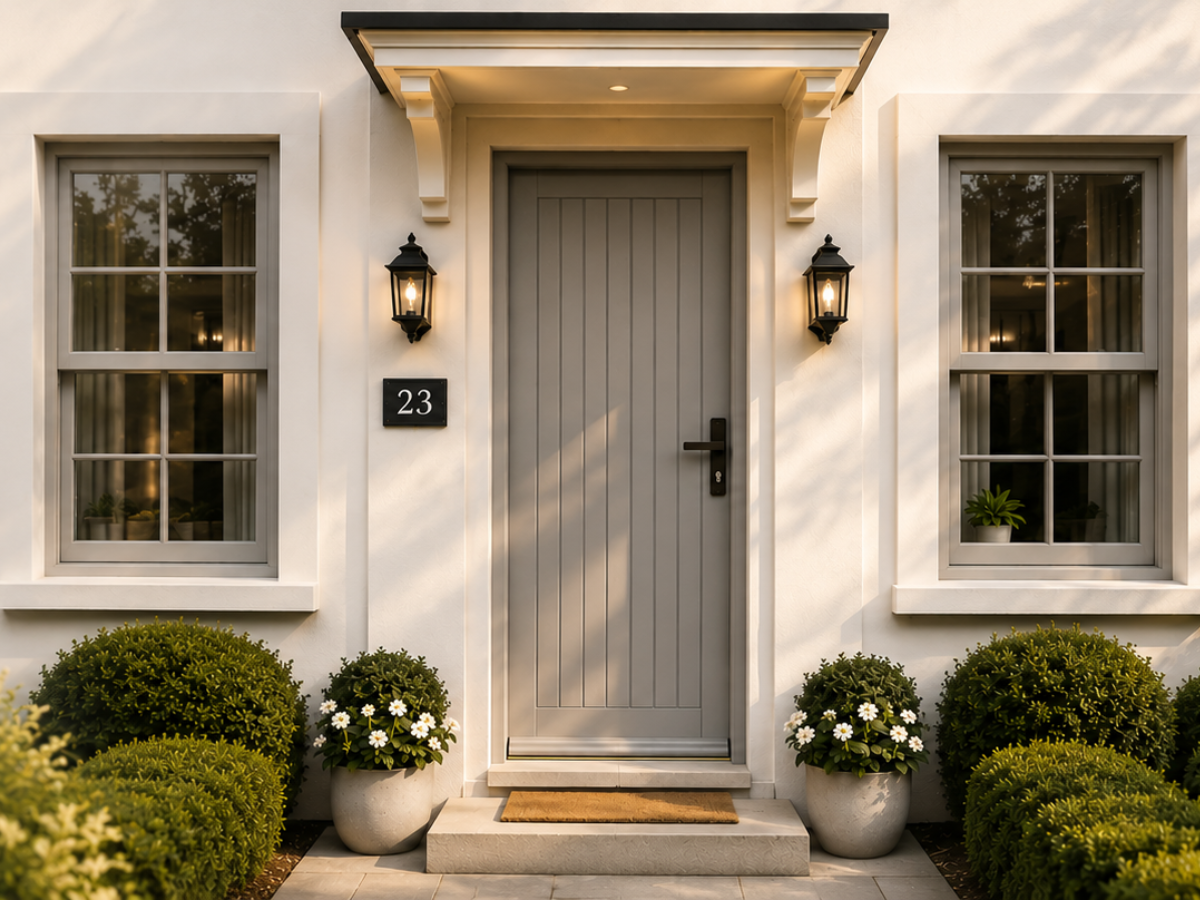
Architecture derives much of its value from coherence. Buildings feel convincing when every element belongs naturally within the wider composition. Timber windows contribute to that coherence with a degree of subtlety unmatched by more conspicuous architectural interventions. Their proportions, detailing and material character can reinforce the architectural language of a building without drawing unnecessary attention to themselves. Their success often lies in remaining almost unnoticed. When replacement joinery feels as though it has always belonged to the building, the distinction between original architecture and contemporary intervention becomes secondary. That is perhaps the highest compliment thoughtful joinery can receive.